Save
Ask
Tour
Hide
Share
$535,000
New Listing

4909 Yax Pointe Drive
Marion Township, MI 48843

For Sale|Single Family Residence|Active
4
Beds
3
Total Baths
2
Full Baths
1
Partial Bath
2,700
SqFt
$198
/SqFt
1999
Built
Subdivision:
SOUTH OAKS
County:
Livingston
Call Now: 586-242-5838
Is this the listing for you? We can help make it yours.
586-242-5838
4909 Yax Pointe Drive4909 Yax Pointe Drive4909 Yax Pointe Drive4909 Yax Pointe Drive
Save
Ask
Tour
Hide
Share

Mortgage Calculator

Monthly Payment (Est.)

$2,441
Calculator powered by Showcase IDX, a Constellation1 Company. Copyright ©2026 Information is deemed reliable but not guaranteed.

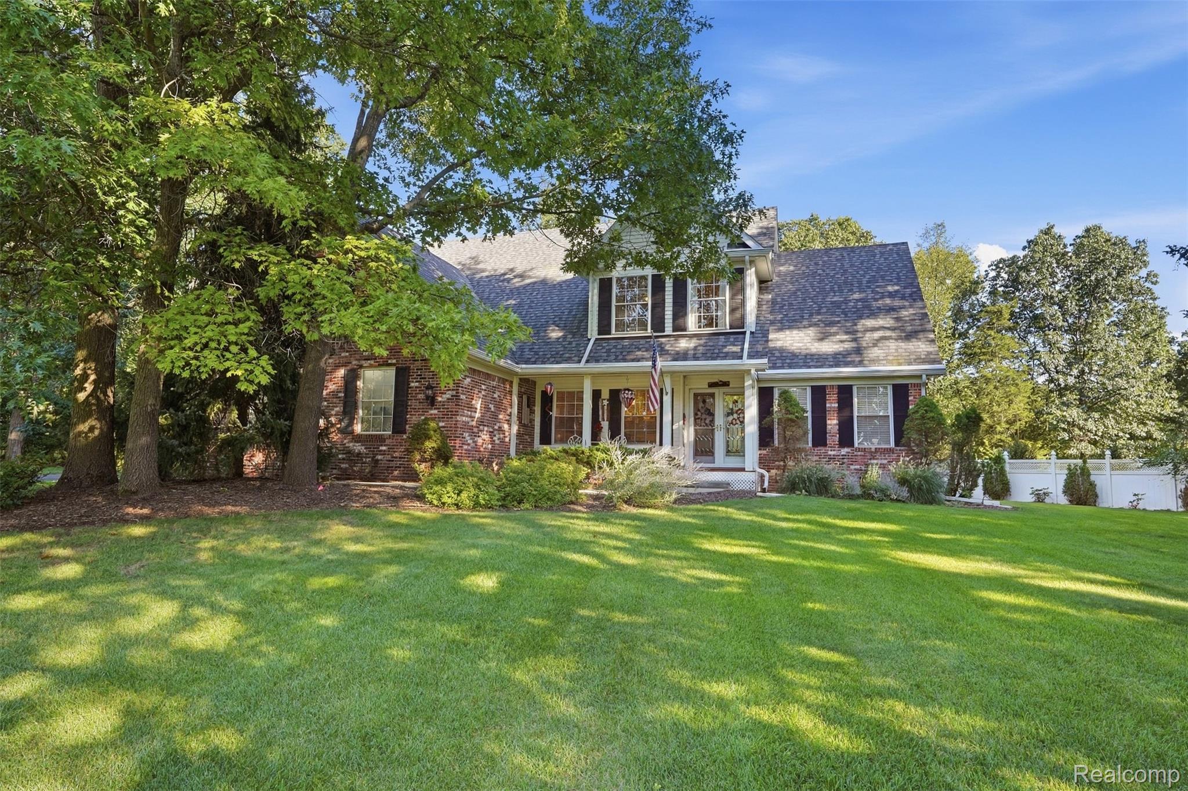
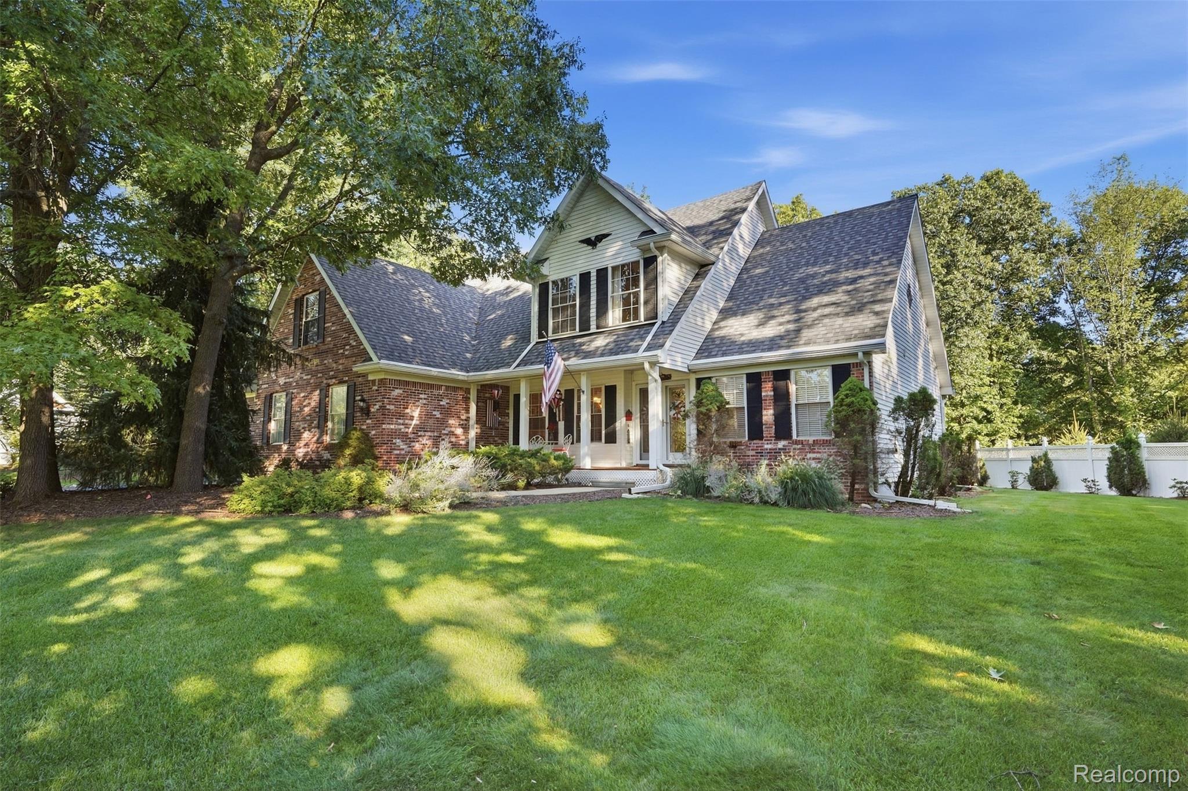
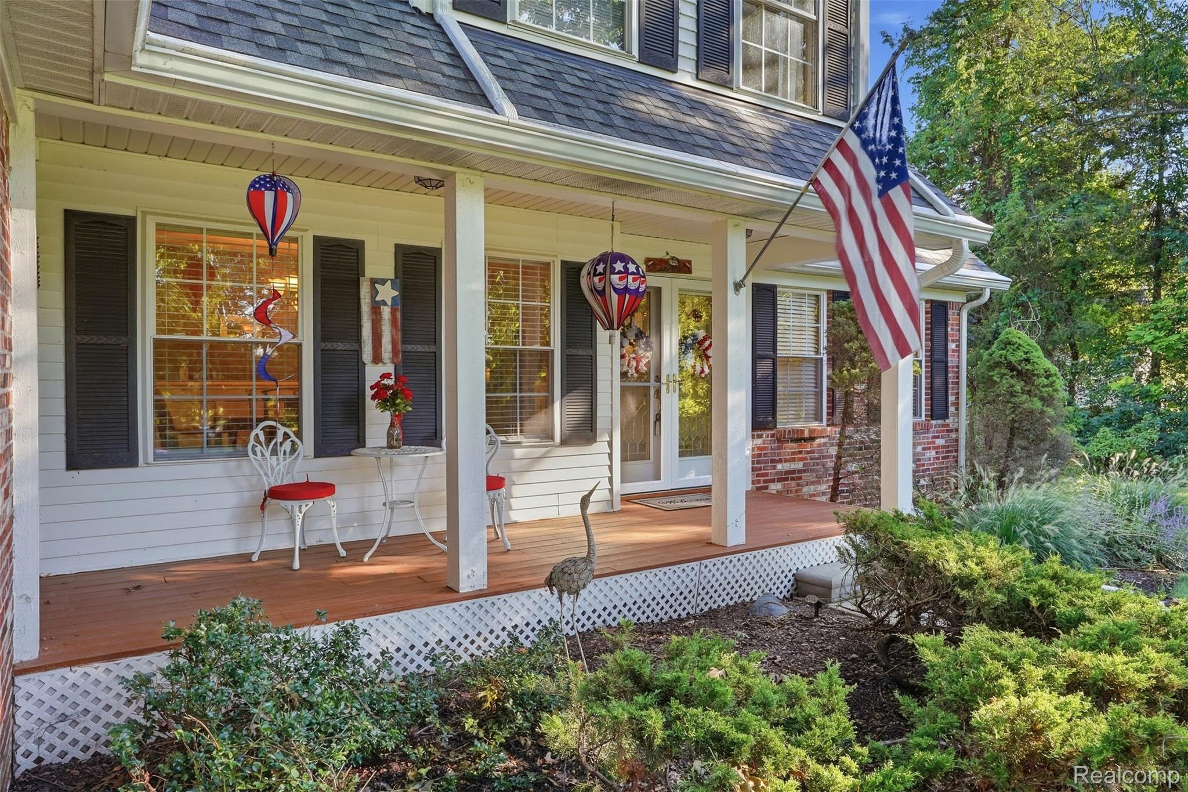
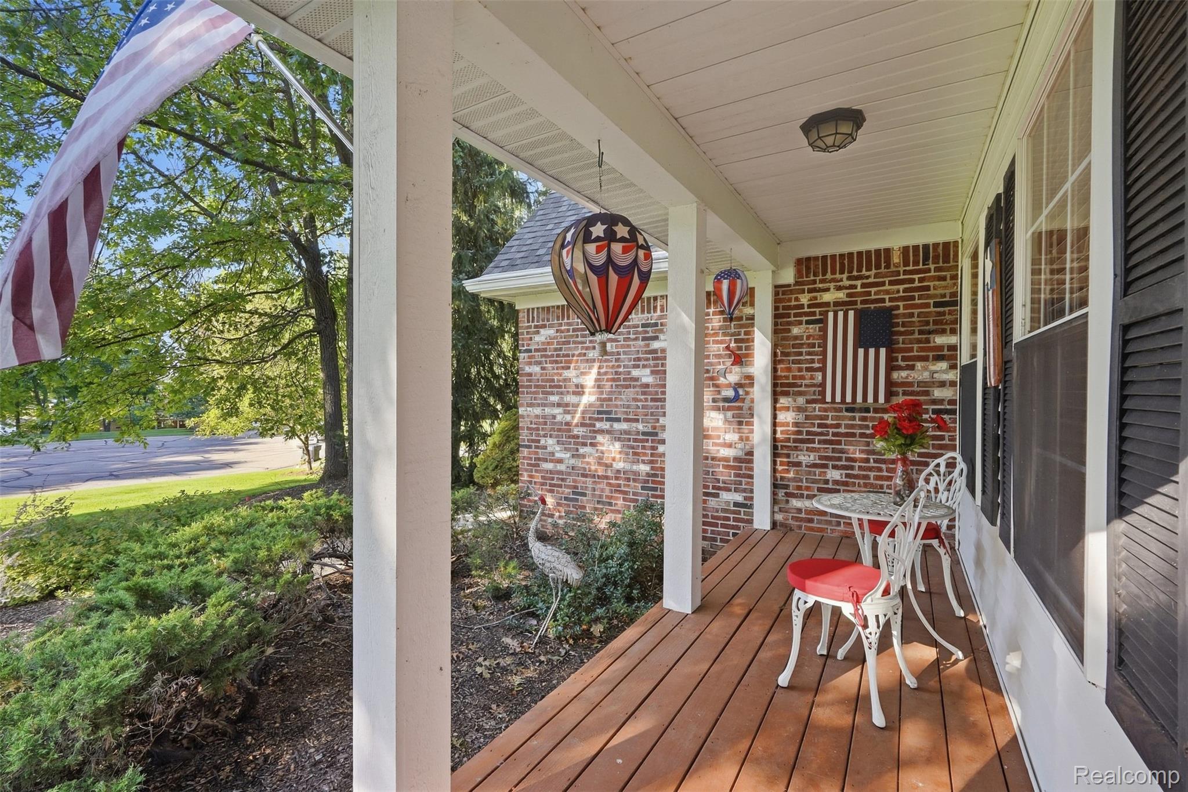
Beautifully maintained 4-bedroom, 2.5-bath Cape Cod situated on a gorgeous .71-acre treed homesite! The inviting kitchen features white cabinetry, granite countertops, and a breakfast island. The spacious living room offers vaulted ceilings, wood floors, and a cozy gas fireplace. A formal dining room with wainscoting and hardwood flooring is perfect for entertaining. Convenient first-floor primary suite features an updated private bath. Upstairs offers three additional bedrooms, a full bath, and a dedicated office—ideal for working from home. Enjoy outdoor living on the covered patio overlooking the private, tree-lined backyard. Additional features include a full basement w/9ft ceilings and prepped for 3rd full bath, 2.5-car heated garage and 10 x 12 storage shed. Major updates provide peace of mind with a new furnace, central air, and roof in 2023. Beautifully maintained, thoughtfully updated, and ready to welcome its next owner!

Save
Ask
Tour
Hide
Share
Listing Snapshot
Price 
$535,000
Days On Site 
0 Days
Bedrooms 
4
Inside Area (SqFt) 
2,700 sqft
Total Baths 
3
Full Baths 
2
Partial Baths 
1
Lot Size 
0.71 Acres
Year Built 
1999
MLS® Number 
20261073666
Status 
Active
Property Tax 
$3,449
HOA/Condo/Coop Fees 
$33.33 monthly
Sq Ft Source 
N/A
Friends & Family
Recent Activity
11 hours agoListing first seen on site
11 hours agoListing updated with changes from the MLS®
General Features
Acres 
0.71
Attached Garage 
Yes
Cross Street 
Triangle Lake Road & D-19
Disclosures 
Exclusions Exist, Restrictions, Taxes Homestead Exempt
Garage 
Yes
Garage Spaces 
2.5
Levels 
One and One Half
Parking 
AttachedHeated GarageGarage Door OpenerWorkshop in GarageGarage Faces Side
Property Sub Type 
Single Family Residence
Security 
Carbon Monoxide Detector(s)Smoke Detector(s)
Sewer 
Septic Tank
Special Circumstances 
Standard
SqFt Above 
2700
Style 
CapeCod
Utilities 
Cable AvailableUnderground Utilities
Water Source 
PrivateWell
Interior Features
Appliances 
Gas Water HeaterDishwasherDisposalFree-Standing Gas RangeFree-Standing RefrigeratorHumidifierMicrowaveWater Softener Owned
Basement 
FullUnfinishedSump Pump
Cooling 
Ceiling Fan(s)Central Air
Electric 
Circuit Breakers
Fireplace 
Yes
Fireplace Features 
GasLiving Room
Heating 
Forced AirNatural Gas
Interior 
High Speed InternetSmart Thermostat
Laundry Features 
Gas Dryer HookupLaundry RoomWasher Hookup
BathFull 
Dimensions - 8 X 5Level - Second
BathLav 
Dimensions - 7 X 3
Bedroom 
Dimensions - 13 X 11Level - Second
BreakfastNookRoom 
Dimensions - 10 X 8
Dining Room 
Dimensions - 14 X 10
Kitchen 
Dimensions - 13 X 8
Laundry 
Dimensions - 10 X 5
Library 
Dimensions - 12 X 9Level - Second
Living Room 
Dimensions - 17 X 14
Master Bathroom 
Dimensions - 12 X 10
Master Bedroom 
Dimensions - 18 X 10
Save
Ask
Tour
Hide
Share
Exterior Features
Construction Details 
BrickVinyl Siding
Other Structures 
Shed(s)
Patio And Porch 
CoveredPatioPorch
Pool Features 
None
Road Frontage 
Private Road
Roof 
Asphalt
Community Features
Association Fee 
$400.0
Association Fee Frequency 
Annually
MLS Area 
Area01101MarionTwp
School District 
Howell
Financing Terms Available 
CashConventionalFHAVA Loan
Building Access 
GroundLevel
Roads 
Paved
Schools
School District
Howell
Elementary School
Unknown
Middle School
Unknown
High School
Unknown
Listing courtesy of KW Professionals Brighton: [email protected]


IDX provided courtesy of Realcomp II Ltd. via RealcompIILtd. Copyright © 2026 Realcomp II Ltd. Shareholders.

IDX information is provided exclusively for consumers' personal, non-commercial use and may not be used for any purpose other than to identify prospective properties consumers may be interested in purchasing and that the data is deemed reliable but not guaranteed accurate by the MLS.

Neighborhood & Commute
Source: Walkscore
Save
Ask
Tour
Hide
Share